<-- style PDP --> 413294 Baseline Road, Durham - Agriculture for sale for $959,000
  • sold
  • leased

413294 Baseline Road

Durham, ON, N0G 1R0 - West Grey

$959,000$000000

  • Neighbourhood

    West Grey

  • Major Intersection

  • Listed Since: 180 day(s)

  • Last update: 58 day(s) ago

Overview

  • Property Type

    Agriculture, Bungalow

  • Bedrooms

    2 + 1

  • Bathrooms

    2

  • Basement

    Full, Finished

  • Kitchen

    n/a

  • Total Parking

    10

  • Lot Size

    Available Upon Request

  • Taxes

    $4,369.00 (2025)

  • Type

    Commercial

Property Description

Property description for 413294 Baseline Road, Durham

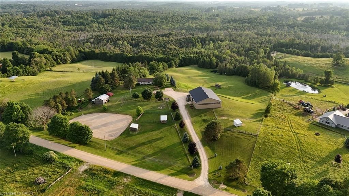
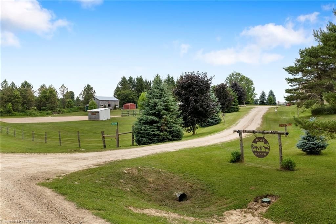
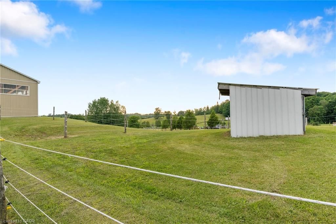
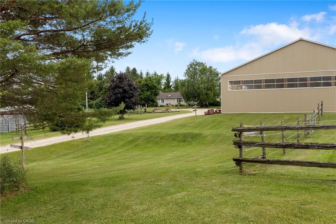
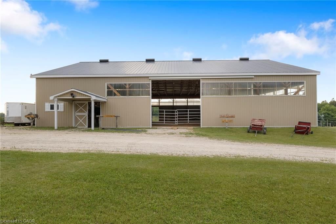
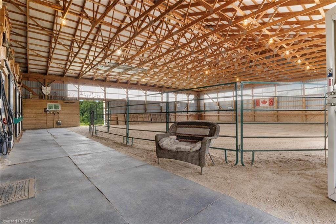
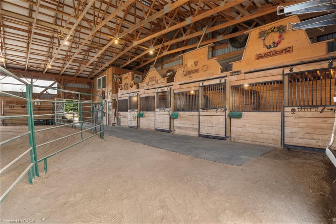
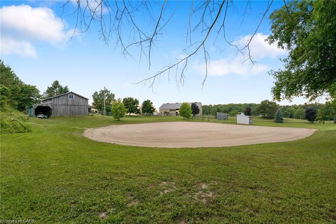
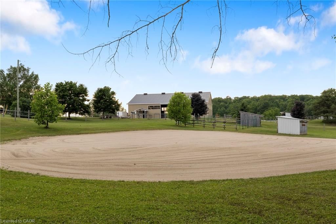
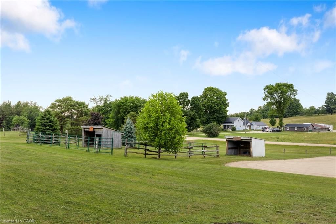
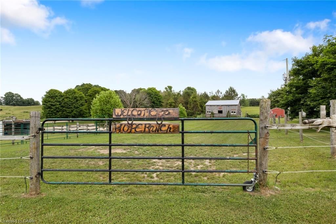
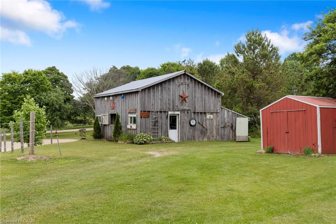
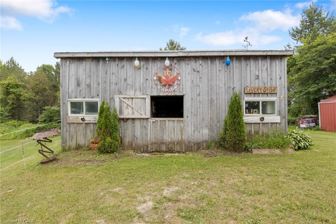
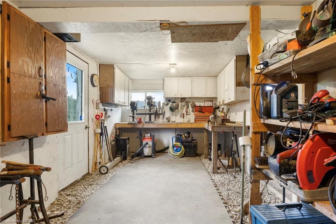
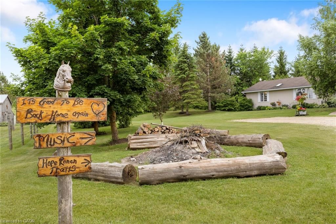
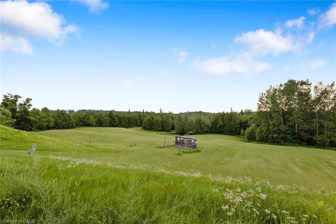
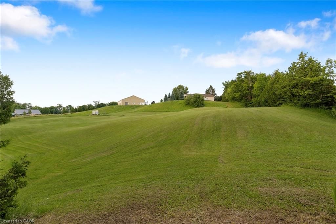
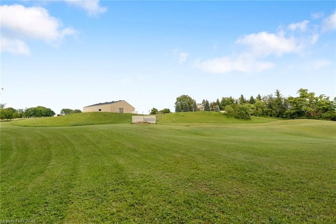
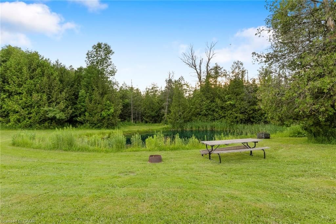
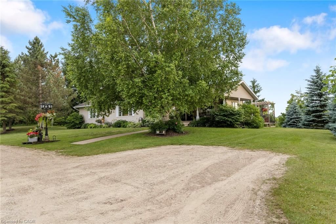
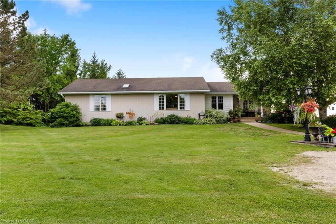
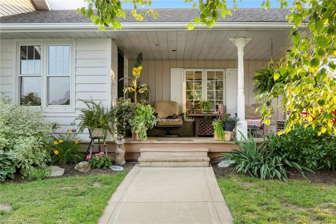
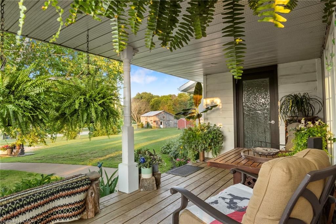
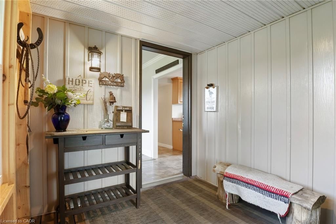
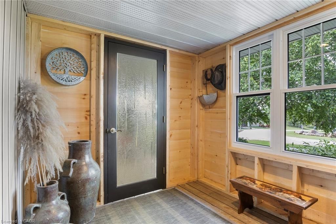
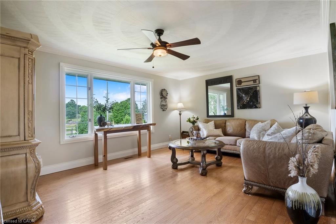
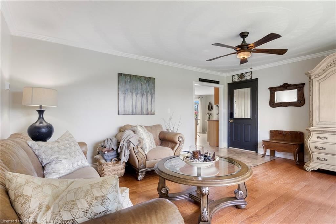
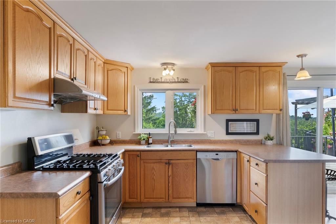
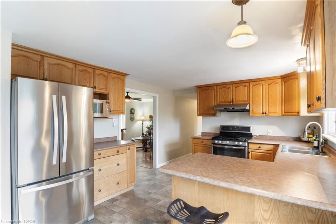
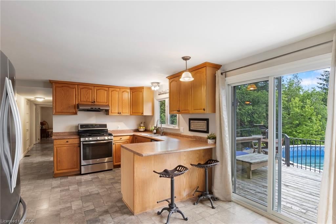
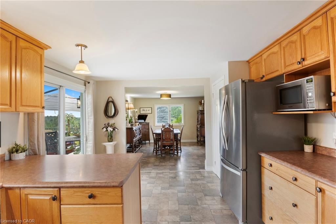
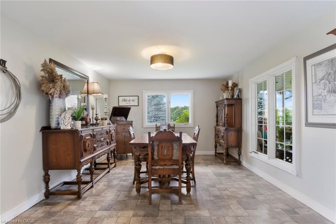
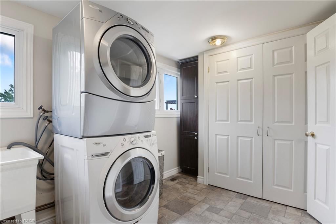
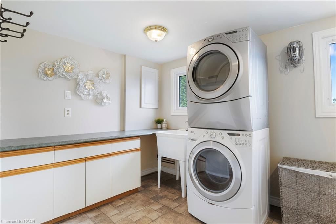
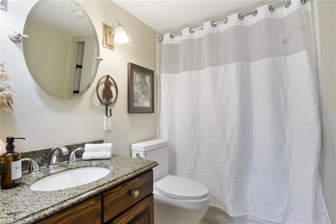
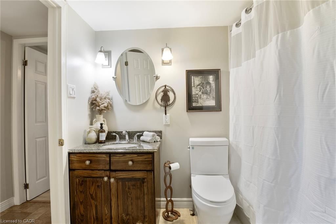
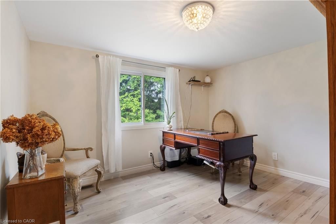
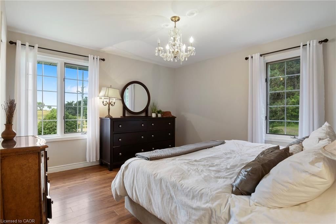
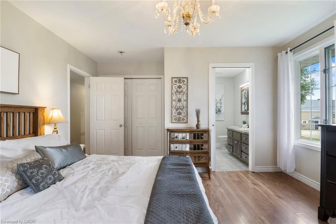
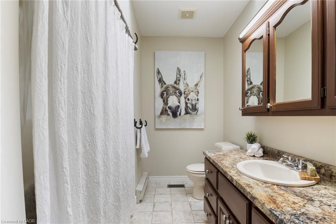
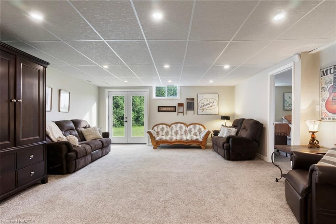
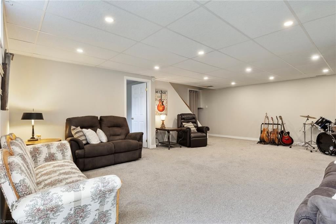
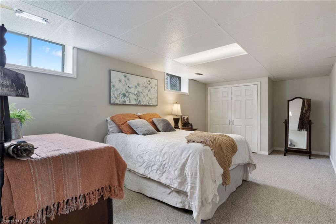
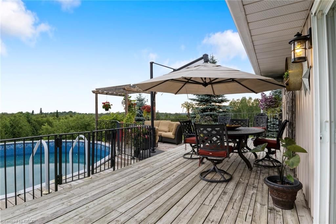
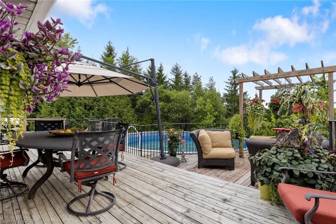
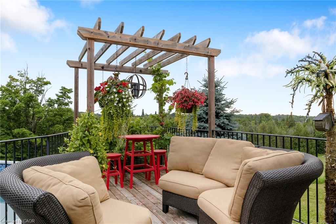
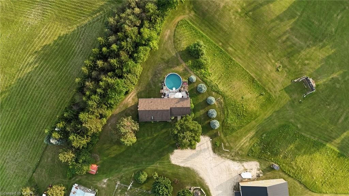
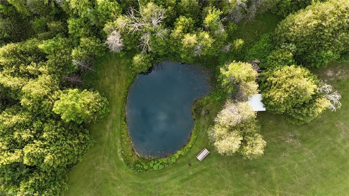
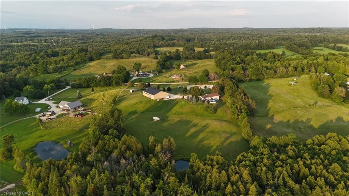
Beautiful 6.43-acre hobby farm offering peaceful country living with excellent equestrian facilities and stunning sunrise and sunset views. The standout feature is the 50' x 80' indoor riding arena with steel siding, four hardwood stalls, tack room, rubber-matted tack-up area, hay storage above stalls, and a viewing room or office overlooking the arena. Three exit points, including an oversized sliding door with motorhome clearance, provide easy access.Outside you'll find a 100' x 150' sand riding ring and three fenced paddocks with run-in sheds and electric fencing-perfect for horses or other animals. Water access is available at the arena, paddocks, and bunkie. The bunkie and stable both have electricity, and the bunkie offers flexible space for a workshop, studio, or guest accommodation.The custom addition of 1994 (Schwindt W Building & Sons Contractors) completes this 3-bedroom, 2-bath ranch bungalow offers approx. 1,885 sq ft of finished living space including a walk-out basement. Features include a wrap-around deck, bright kitchen with walkout to the deck and above-ground pool, spacious living/dining area with large windows, main-floor laundry (potential additional bedroom), and a primary bedroom with ensuite and skylight. Recently added mudroom provides a practical space for boots and riding gear.The finished basement includes a walkout to the backyard, rec room, bedroom, and storage. Outdoor highlights include an above-ground pool with newer heater (2022), new liner and pump (2024), a small pond, and a private road providing access to the back field. Several riding trails are located just minutes away.A rare opportunity for equestrians seeking a well-equipped property in a convenient rural location.

Listed by Real Broker Ontario Ltd.

  • MLS #

    40824116

  • Sq. Ft

    1885

  • Sq. Ft. Source

    MLS

  • Lot Irregularities

    n/a

  • Year Built

    1975

  • Pool

    Above Ground

  • Drive

    n/a

  • Garage

    n/a

  • Total Parking

    10

  • Family Room

    n/a

  • Den

    n/a

  • Exterior

    Vinyl Siding

  • Fireplace

    n/a

  • Roof

    Asphalt Shing

  • Foundation

    Concrete Perimeter

  • Elevator

    n/a

  • Water View

    n/a

  • Laundry Level

    n/a

  • Heat

    Forced Air, Propane

  • A/C

    Central Air

  • Water

    Drilled Well

  • Water Supply

    n/a

  • Sewers

    n/a

  • Central Vac

    n/a

  • Bedroom

    3.28 x 6.32 ft Basement level

  • Bedroom Primary

    4.06 x 4.67 ft Main level

  • Mud Room

    2.44 x 2.82 ft Main level

  • Dining Room

    4.29 x 3.48 ft Main level

  • Living Room

    5.33 x 4.04 ft Main level

  • Bedroom

    3.12 x 3.48 ft Main level

  • Laundry

    3.28 x 2.41 ft Main level

  • Bathroom

    false Main level

    4-Piece

  • Kitchen

    3.51 x 5.23 ft Main level

  • Recreation Room

    5.31 x 7.24 ft Basement level

Thinking of Selling?

Find Out Your Home’s Value in Today’s Market!

No Email or Signup is required to view your home estimate.

estimate your home value

Contact Manoj Kukreja

Sales Representative,
Century 21 People’s Choice Realty Inc.,
Brokerage
(647) 576 - 2100

Manoj profile avatar

Property History

Property history for 413294 Baseline Road, Durham

This property has been sold 2 times before. Create your free account to explore sold prices, detailed property history, and more insider data.

Sign In / Register

Mortgage Calculator

This data is for informational purposes only.

Mortgage Payment per month

Principal Amount

Interest

Total Payable

Amortization

Amortization

Closing Cost Calculator

This data is for informational purposes only.

Closing Cost Total for this property

Total Cash flow for purchasing this property

Down Payment(%)*
Additional information

Provincial Land Transfer Tax

Ontario Land Transfer Tax Rebate

Toronto Land Transfer Tax

Toronto Land Transfer Tax Rebate

PST on CMHC Insurance Premium

Lawyer Fees

$2,825

Government Registration Fee's

$164

Title Insurance

Closing Cost Total

Total Cash flow for purchasing this property

Provincial Land Transfer Tax

Ontario Land Transfer Tax Rebate

Toronto Land Transfer Tax

Toronto Land Transfer Tax Rebate

PST on CMHC Insurance Premium

Lawyer Fees

$2,825

Government Registarion Fee's

$164

Title Insurance

Down Payment(%)*

* A down payment of less than 20% is permitted only for first-time home buyers purchasing their principal residence. The minimum down payment required is 5% for the portion of the purchase price up to $500,000, and 10% for the portion between $500,000 and $1,500,000. For properties priced over $1,500,000, a minimum down payment of 20% is required.

Thinking of Selling?

Find Out Your Home’s Value in Today’s Market!

No Email or Signup is required to view your home estimate.

estimate your home value

Contact Manoj Kukreja

Sales Representative, Century 21 People’s Choice Realty Inc., Brokerage
(647) 576 - 2100

Manoj profile avatar

Recent Sold Listings in West Grey, Durham

Popular Cities